Leave a Message

Thank you for your message. I will be in touch with you shortly.

2669 STAR APPLE WAY
2669 STAR APPLE WAY
2669 STAR APPLE WAY
2669 STAR APPLE WAY
2669 STAR APPLE WAY
2669 STAR APPLE WAY
2669 STAR APPLE WAY
2669 STAR APPLE WAY
2669 STAR APPLE WAY
2669 STAR APPLE WAY
2669 STAR APPLE WAY
2669 STAR APPLE WAY
2669 STAR APPLE WAY
2669 STAR APPLE WAY
2669 STAR APPLE WAY
2669 STAR APPLE WAY
2669 STAR APPLE WAY
2669 STAR APPLE WAY
2669 STAR APPLE WAY
2669 STAR APPLE WAY
2669 STAR APPLE WAY
2669 STAR APPLE WAY
2669 STAR APPLE WAY
2669 STAR APPLE WAY
2669 STAR APPLE WAY
2669 STAR APPLE WAY
2669 STAR APPLE WAY
2669 STAR APPLE WAY
2669 STAR APPLE WAY
2669 STAR APPLE WAY
2669 STAR APPLE WAY
2669 STAR APPLE WAY
2669 STAR APPLE WAY
2669 STAR APPLE WAY
2669 STAR APPLE WAY
2669 STAR APPLE WAY
2669 STAR APPLE WAY
2669 STAR APPLE WAY
2669 STAR APPLE WAY
2669 STAR APPLE WAY
2669 STAR APPLE WAY
2669 STAR APPLE WAY
2669 STAR APPLE WAY
2669 STAR APPLE WAY
2669 STAR APPLE WAY
2669 STAR APPLE WAY
2669 STAR APPLE WAY
2669 STAR APPLE WAY
2669 STAR APPLE WAY
2669 STAR APPLE WAY
2669 STAR APPLE WAY
2669 STAR APPLE WAY
2669 STAR APPLE WAY
2669 STAR APPLE WAY
2669 STAR APPLE WAY
2669 STAR APPLE WAY
2669 STAR APPLE WAY
2669 STAR APPLE WAY
2669 STAR APPLE WAY
2669 STAR APPLE WAY
2669 STAR APPLE WAY
2669 STAR APPLE WAY
SEE ALL PHOTOS
2669 STAR APPLE WAY
2669 STAR APPLE WAY
2669 STAR APPLE WAY
2669 STAR APPLE WAY
2669 STAR APPLE WAY
2669 STAR APPLE WAY
2669 STAR APPLE WAY
2669 STAR APPLE WAY
2669 STAR APPLE WAY
2669 STAR APPLE WAY
2669 STAR APPLE WAY
2669 STAR APPLE WAY
2669 STAR APPLE WAY
2669 STAR APPLE WAY
2669 STAR APPLE WAY
2669 STAR APPLE WAY
2669 STAR APPLE WAY
2669 STAR APPLE WAY
2669 STAR APPLE WAY
2669 STAR APPLE WAY
2669 STAR APPLE WAY
2669 STAR APPLE WAY
2669 STAR APPLE WAY
2669 STAR APPLE WAY
2669 STAR APPLE WAY
2669 STAR APPLE WAY
2669 STAR APPLE WAY
2669 STAR APPLE WAY
2669 STAR APPLE WAY
2669 STAR APPLE WAY
2669 STAR APPLE WAY
2669 STAR APPLE WAY
2669 STAR APPLE WAY
2669 STAR APPLE WAY
2669 STAR APPLE WAY
2669 STAR APPLE WAY
2669 STAR APPLE WAY
2669 STAR APPLE WAY
2669 STAR APPLE WAY
2669 STAR APPLE WAY
2669 STAR APPLE WAY
2669 STAR APPLE WAY
2669 STAR APPLE WAY
2669 STAR APPLE WAY
2669 STAR APPLE WAY
2669 STAR APPLE WAY
2669 STAR APPLE WAY
2669 STAR APPLE WAY
2669 STAR APPLE WAY
2669 STAR APPLE WAY
2669 STAR APPLE WAY
2669 STAR APPLE WAY
2669 STAR APPLE WAY
2669 STAR APPLE WAY
2669 STAR APPLE WAY
2669 STAR APPLE WAY
2669 STAR APPLE WAY
2669 STAR APPLE WAY
2669 STAR APPLE WAY
2669 STAR APPLE WAY
2669 STAR APPLE WAY
2669 STAR APPLE WAY
Courtesy of KW SUNCOAST, Gerry Tomchinsky  Listing Contact: 941-792-2000 
For Sale

2669 STAR APPLE WAY

2669 STAR APPLE WAY, SARASOTA, FL 34240

$474,900
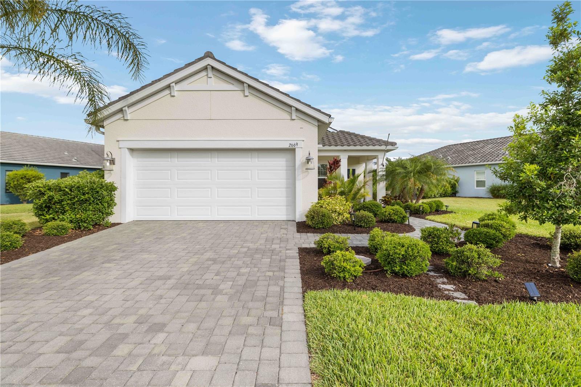
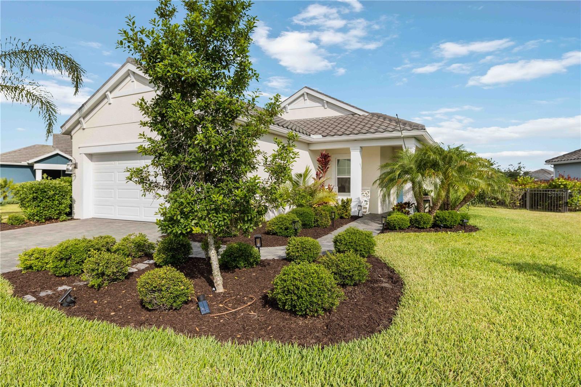
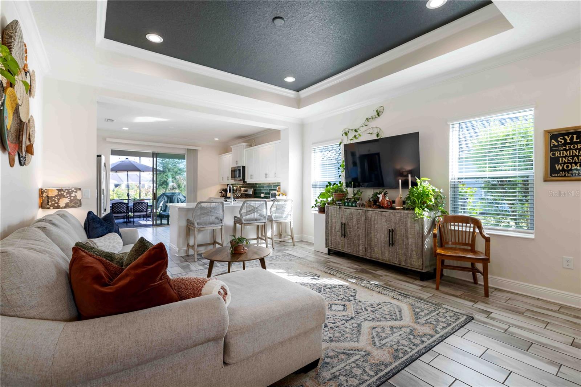
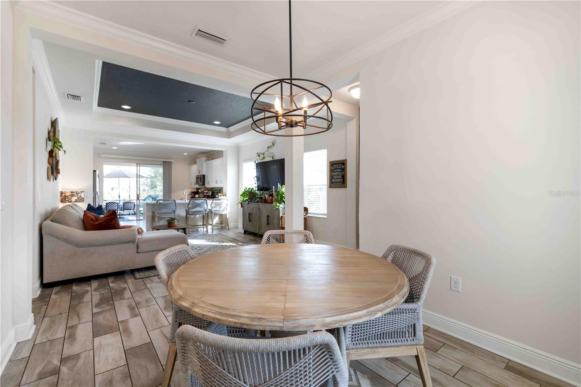
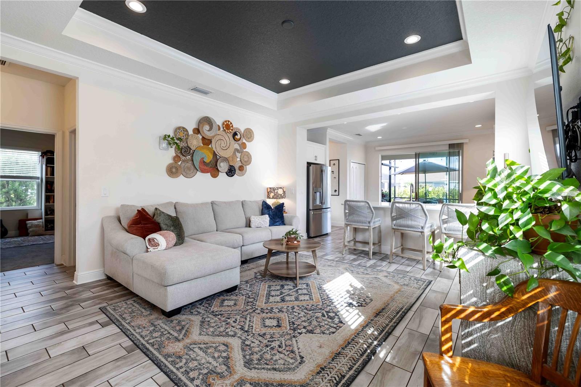
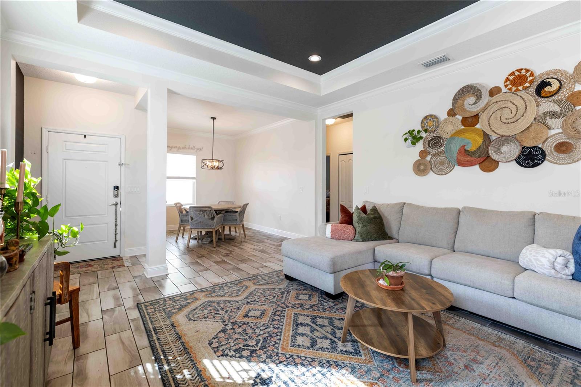
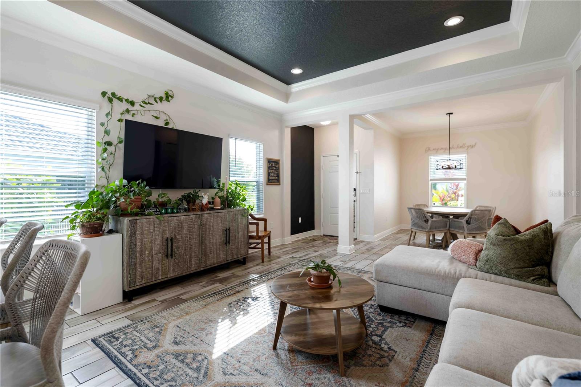
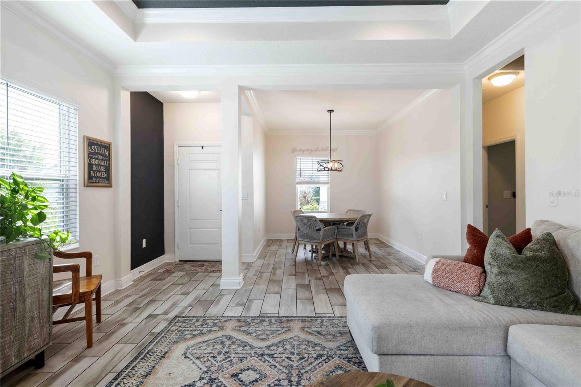
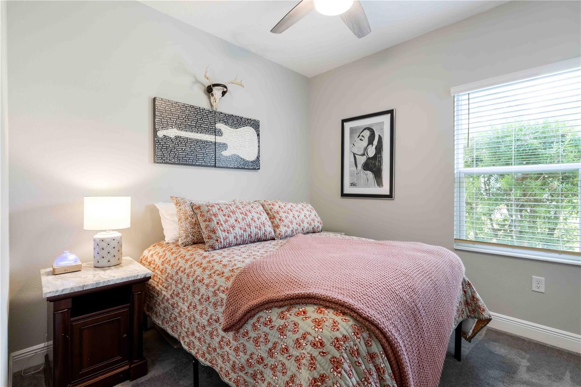
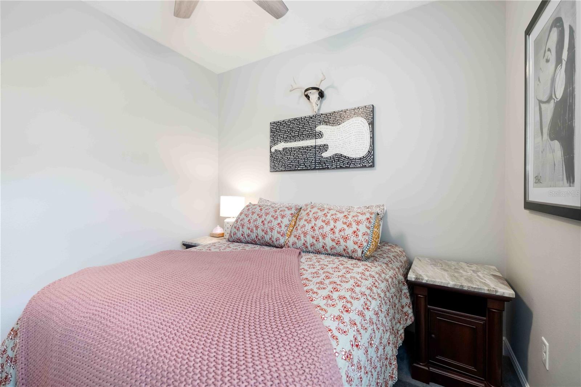
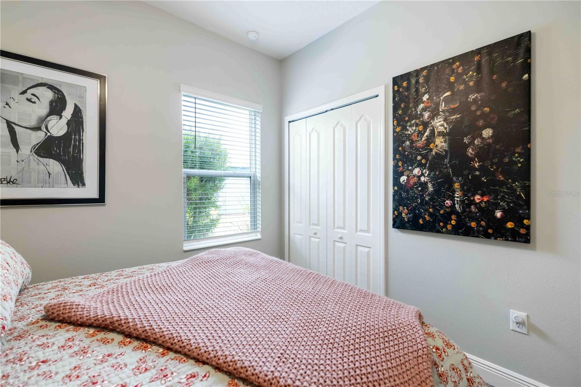
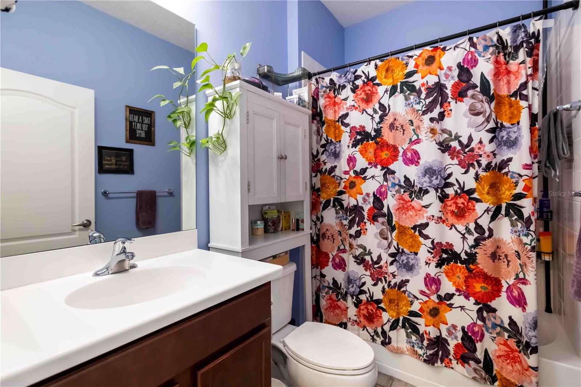
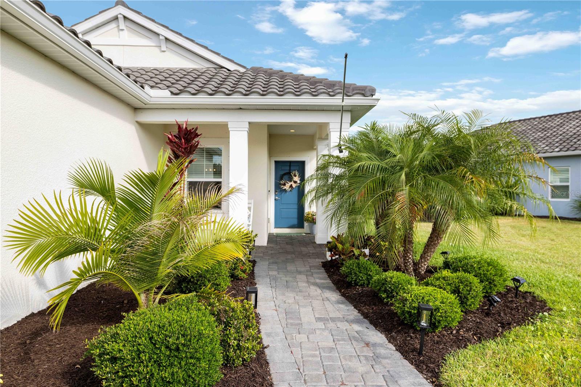
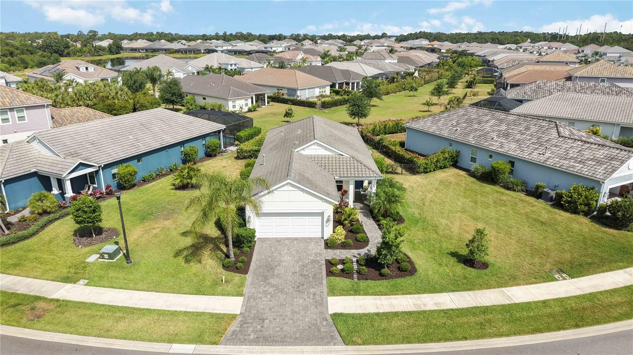
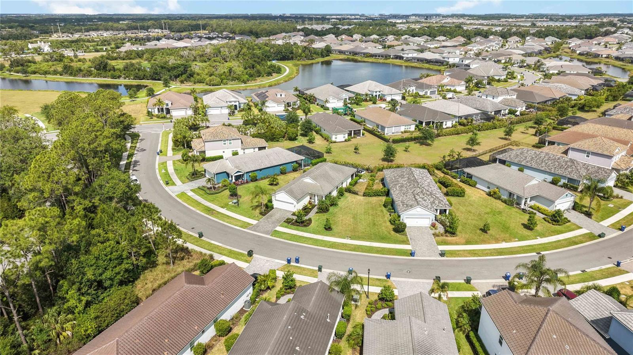
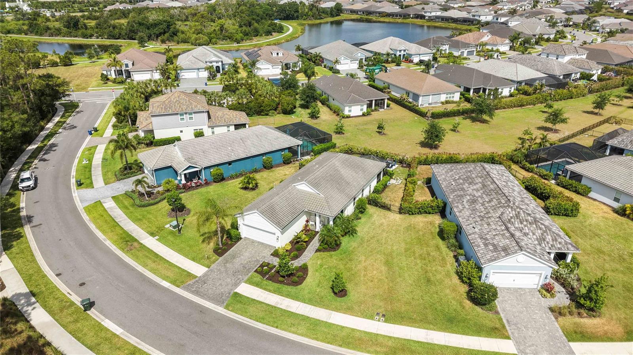
PRICE IMPROVEMENT! Discover exceptional value in this beautifully upgraded 3-bedroom, 2-bath residence located in the highly desirable gated community of Windward at Lakewood Ranch. Built in 2021 and meticulously maintained, this move-in-ready home combines contemporary style, thoughtful upgrades, and comfortable everyday living.

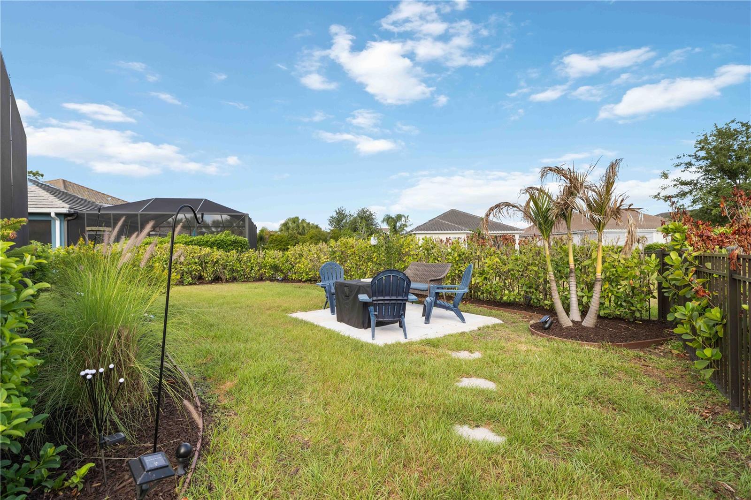
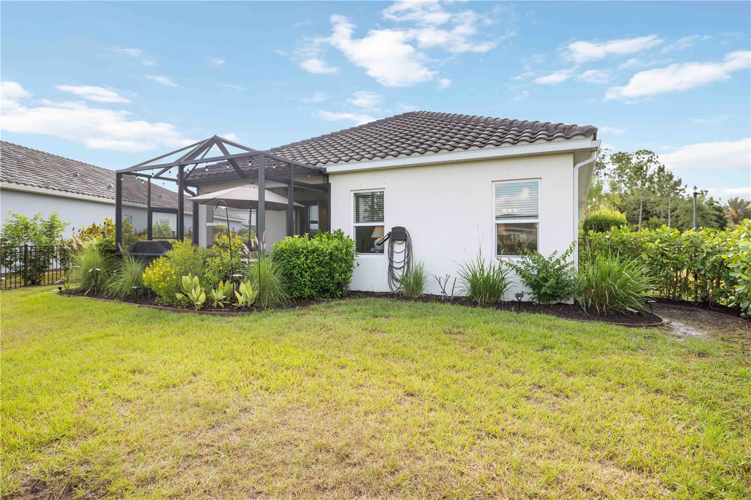
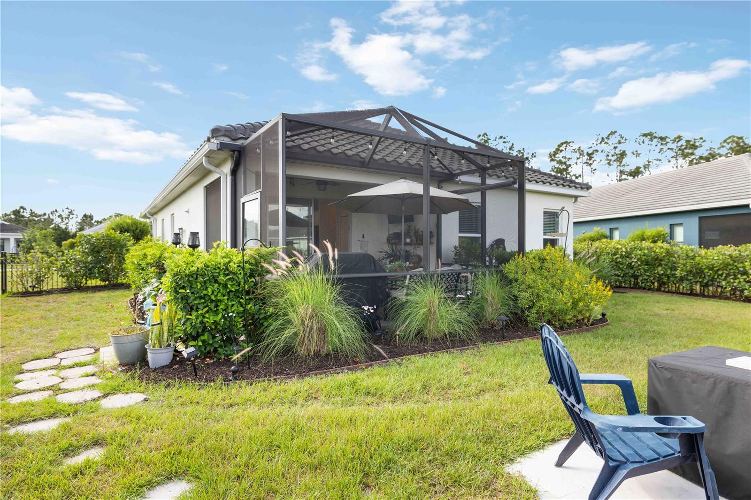
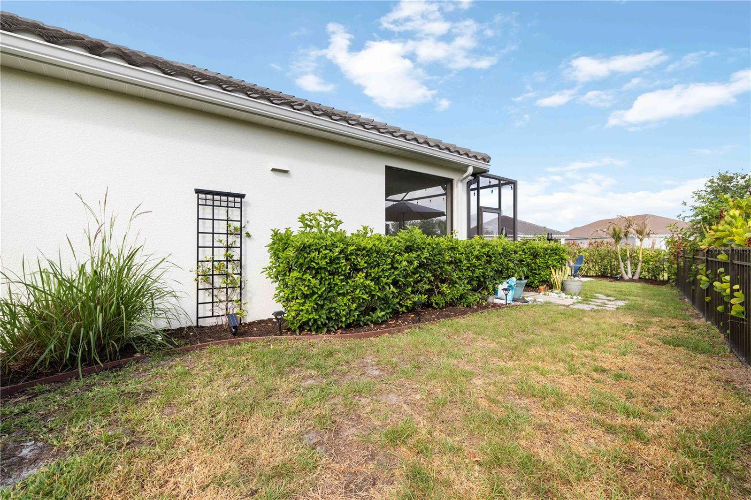
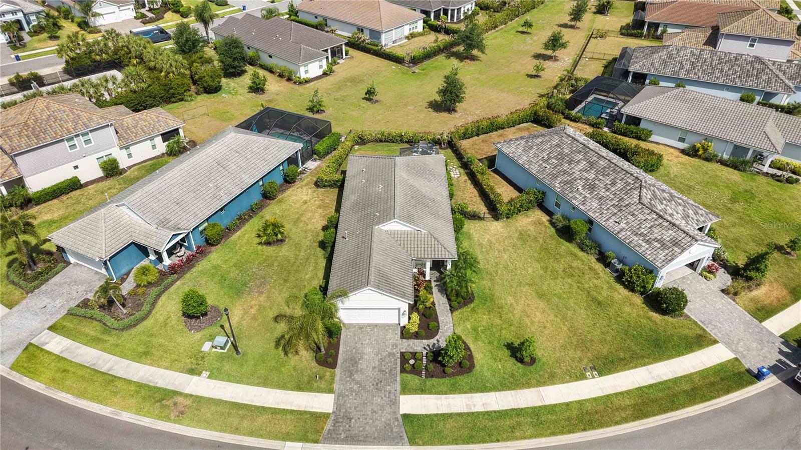
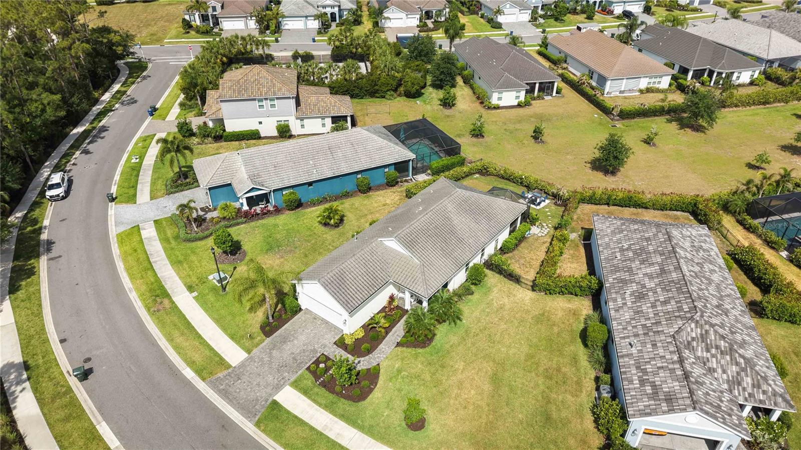
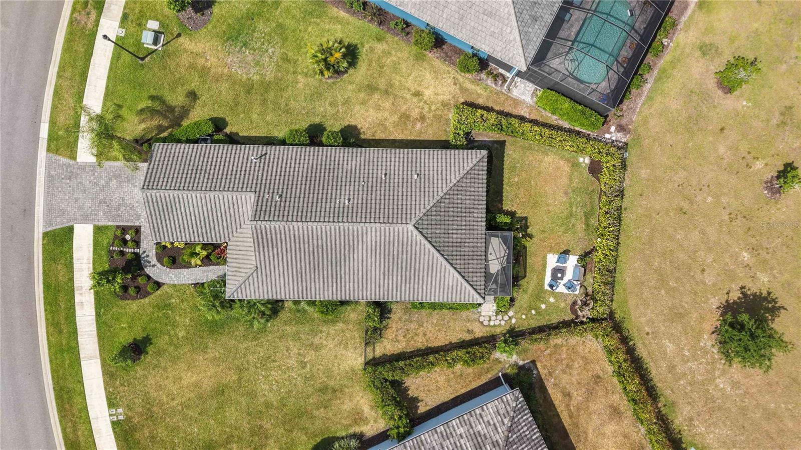
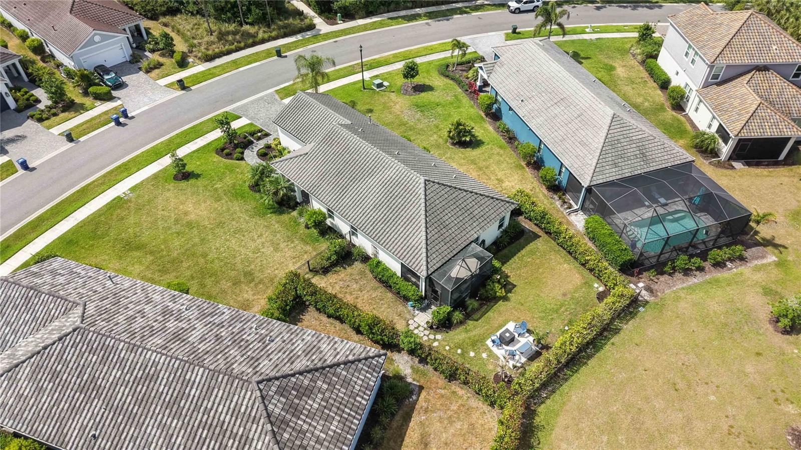
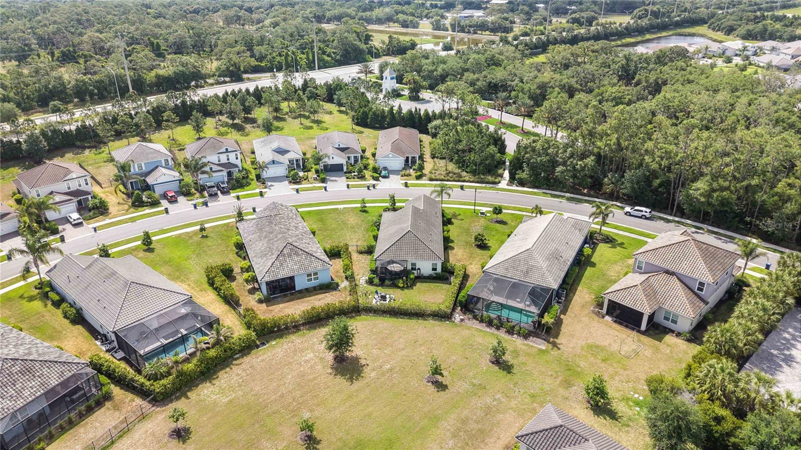
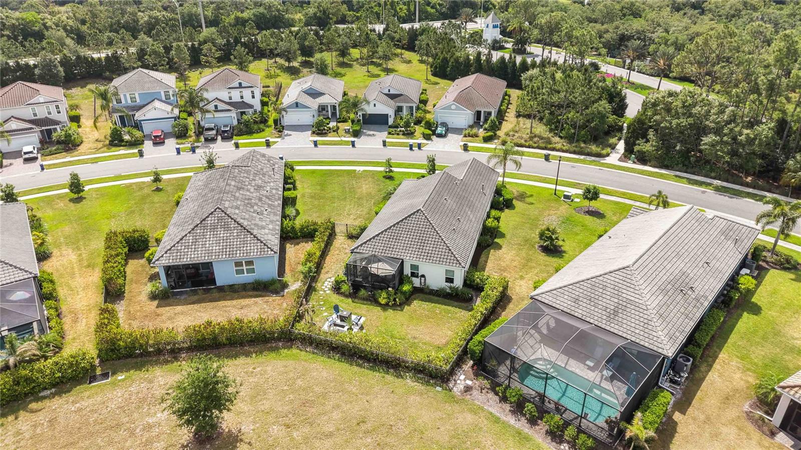
Situated on one of the largest homesites in Windward, this property offers an expansive outdoor setting that is rarely available within the community. Even more impressive, it features one of the few fully fenced backyards, a highly sought-after feature since new backyard fencing is no longer permitted, providing added privacy, security, and space for families and pets.

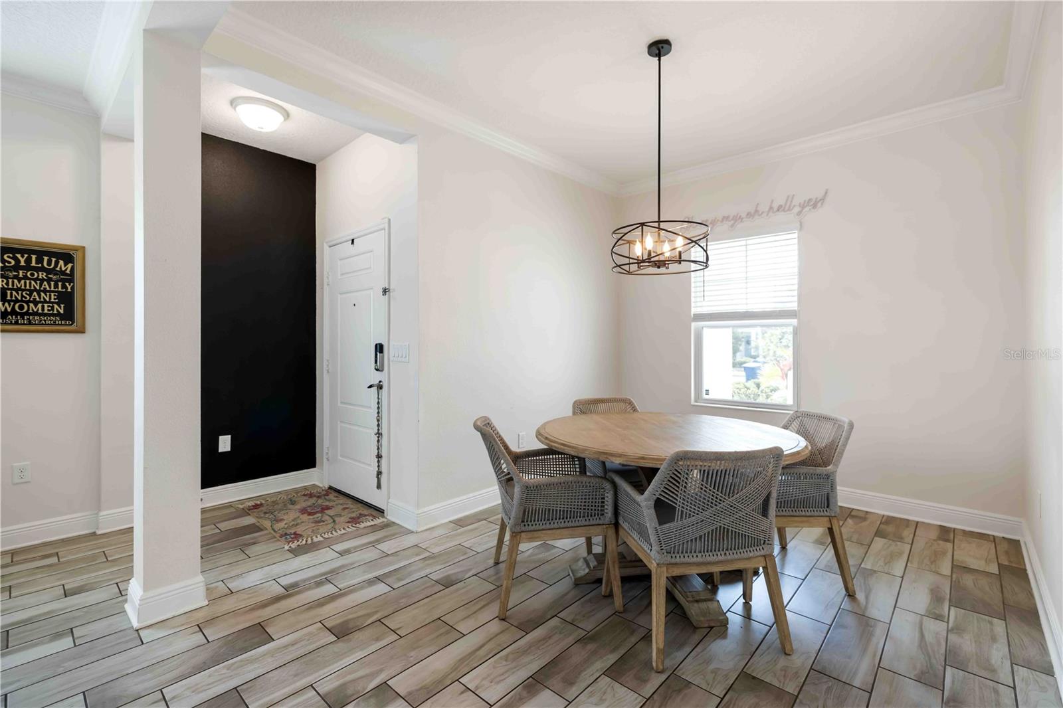
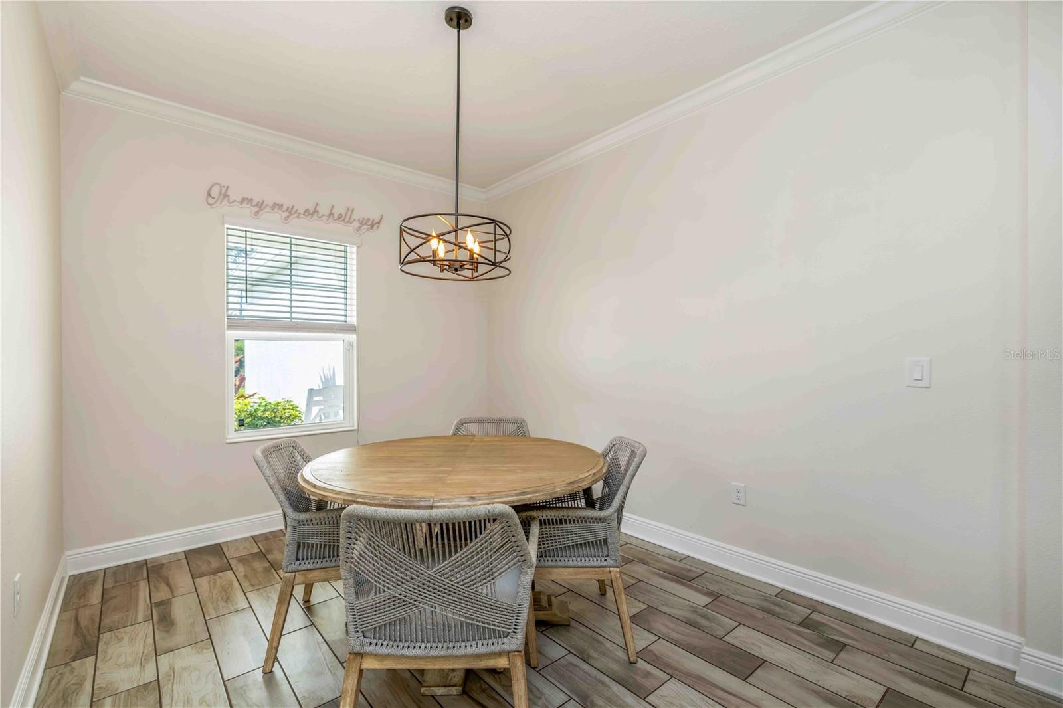
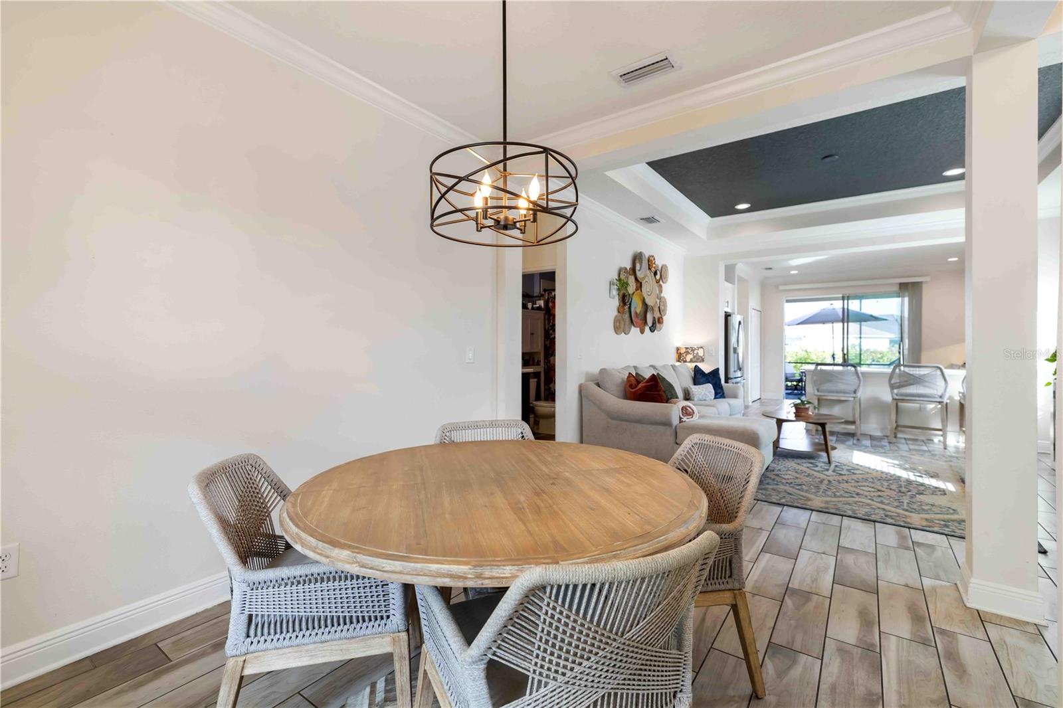
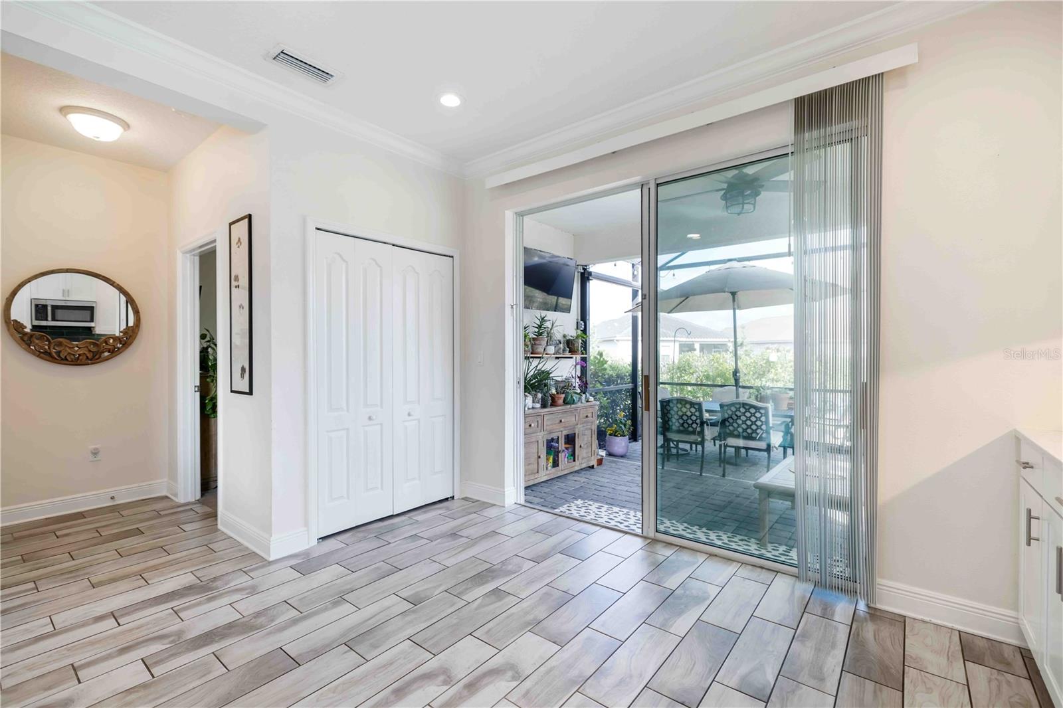
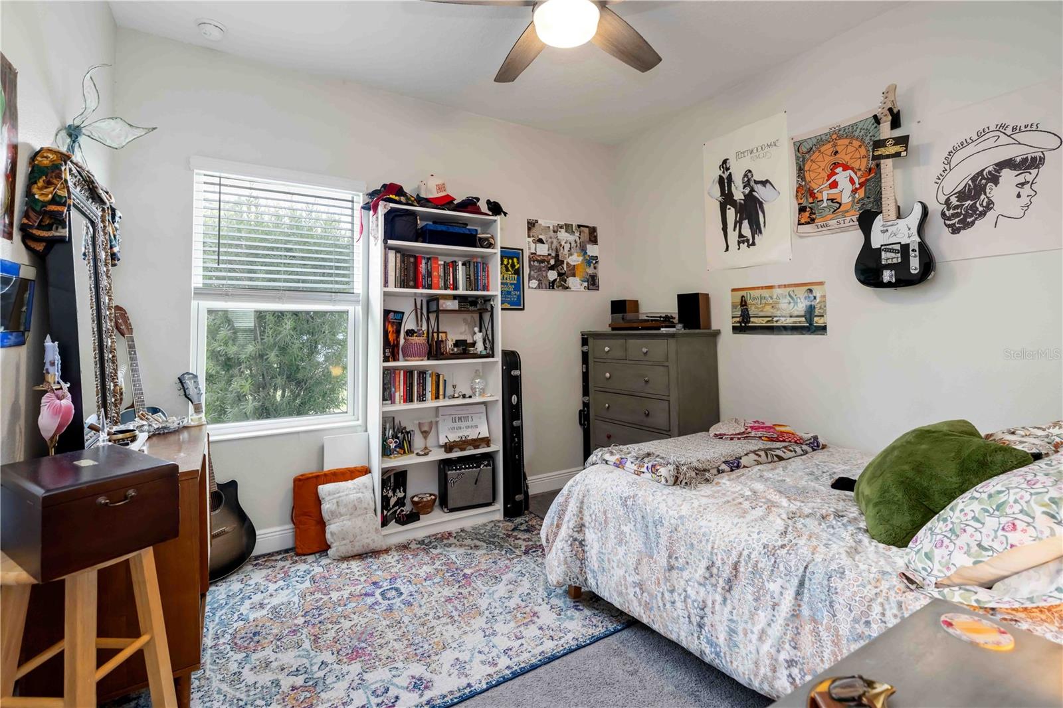
Inside, you'll find a bright, open-concept floor plan enhanced by elegant crown molding throughout the main living areas, dining room, and kitchen, along with a stunning coffered ceiling that adds a touch of sophistication. Raised electrical outlets have been strategically installed in the living room, bedrooms, and lanai, allowing for clean, wire-free wall-mounted television installations.

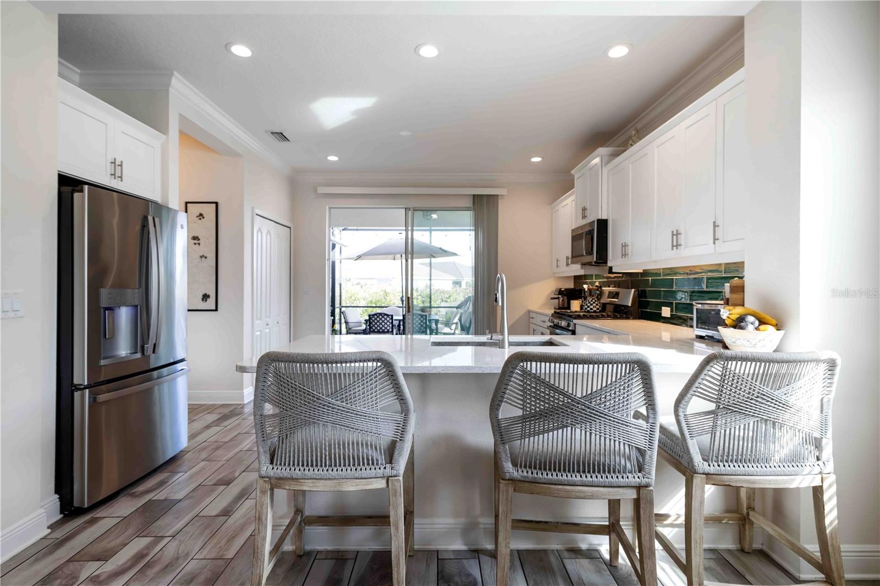
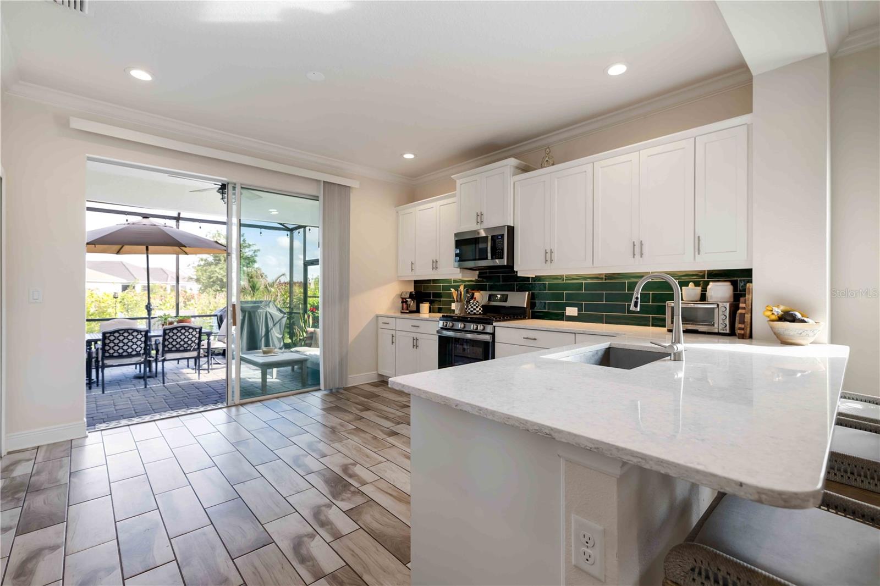
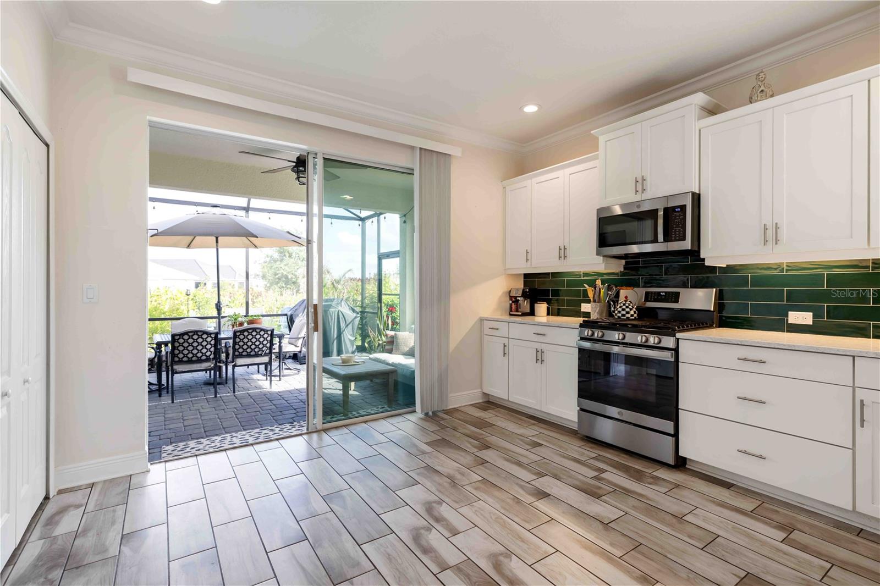
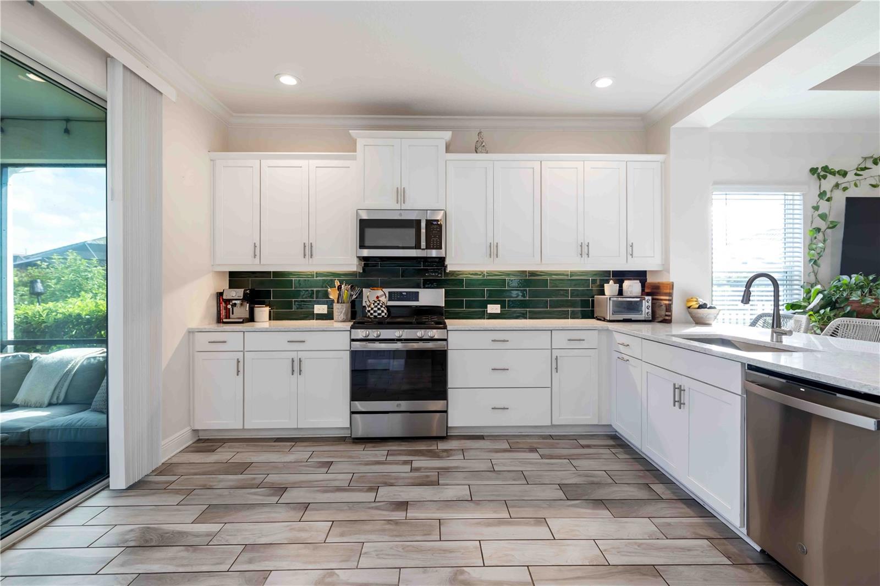
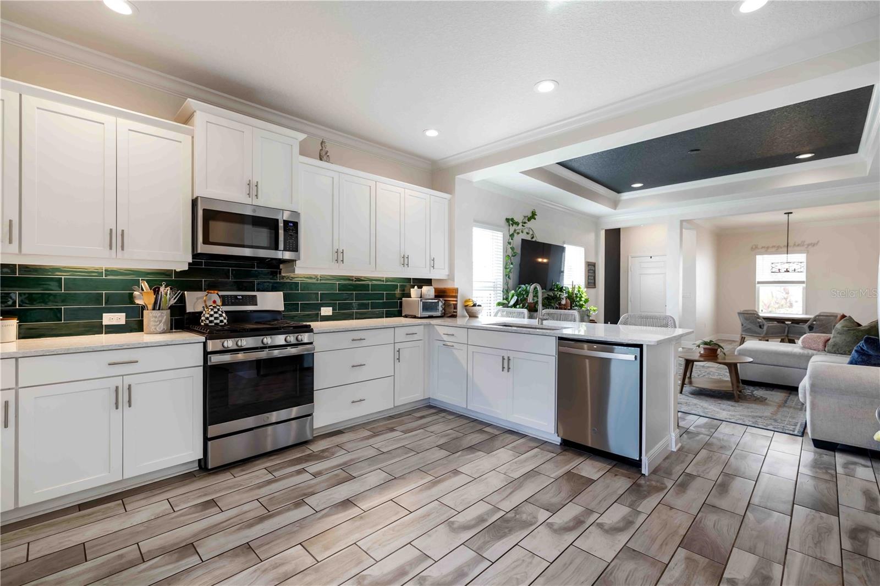
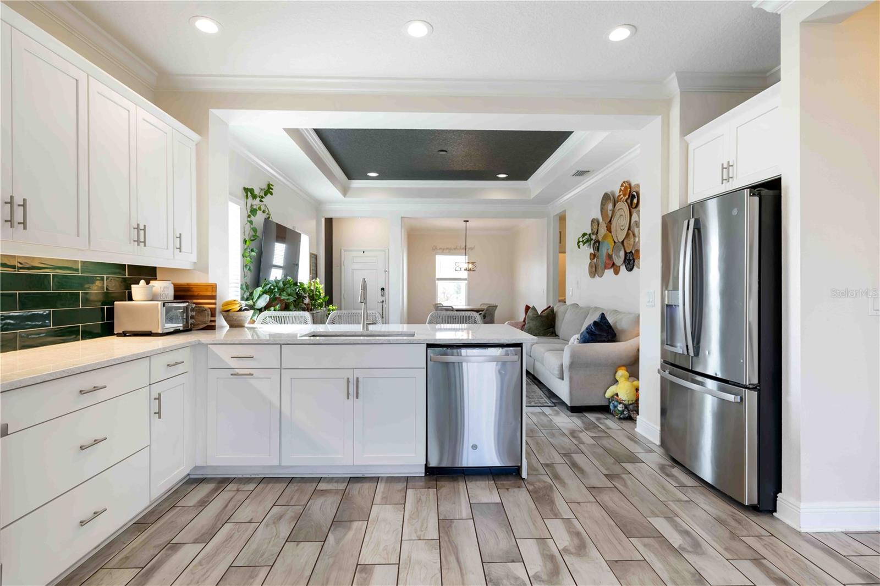
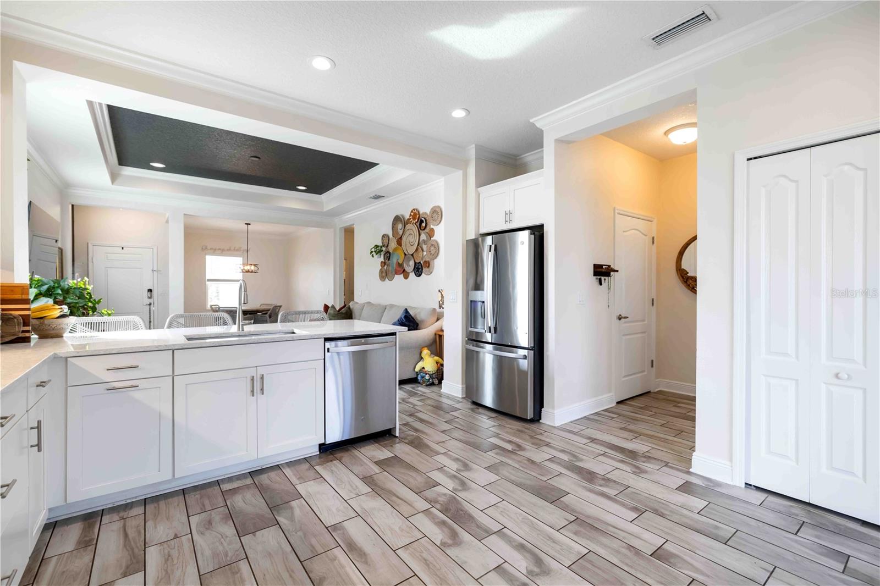
The chef-inspired kitchen is both beautiful and functional, showcasing quartz countertops, stainless steel appliances, under-cabinet lighting, abundant cabinetry, and generous prep space that's perfect for entertaining or everyday living.

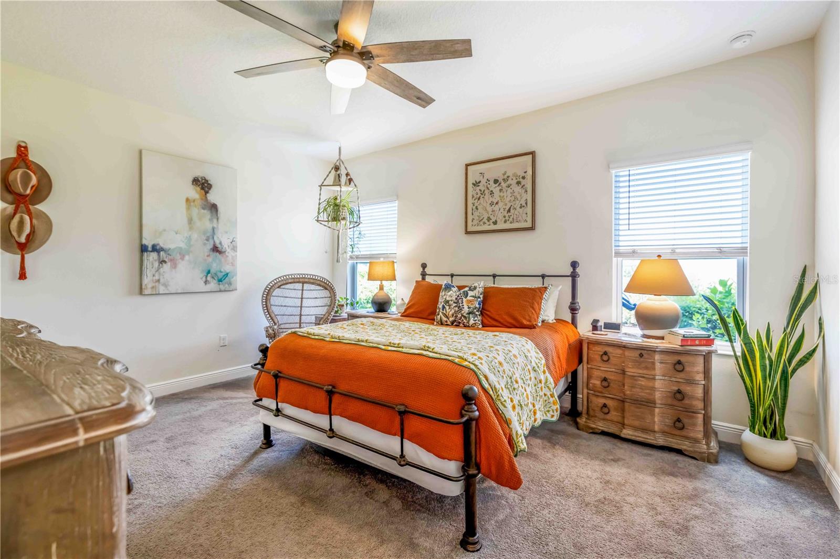
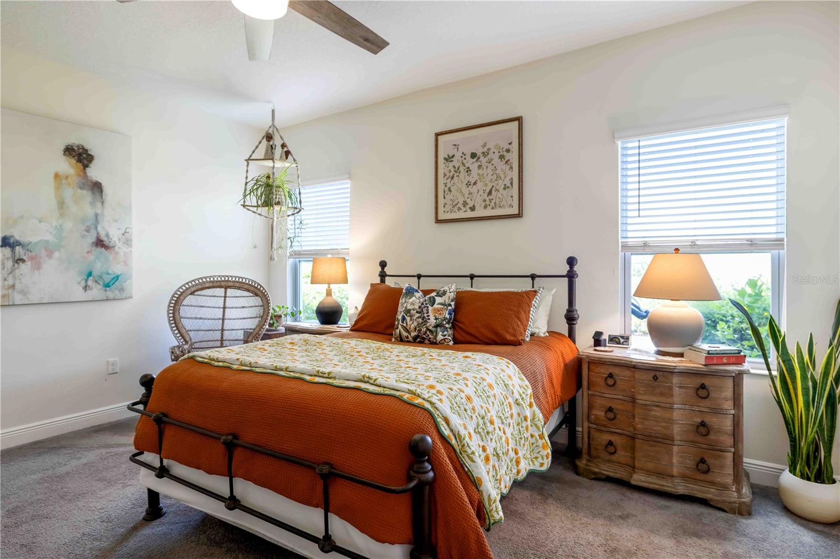
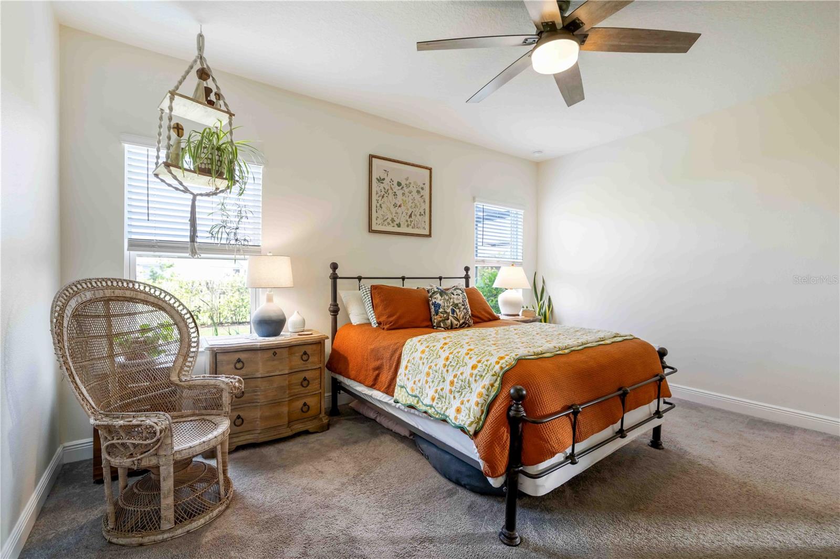
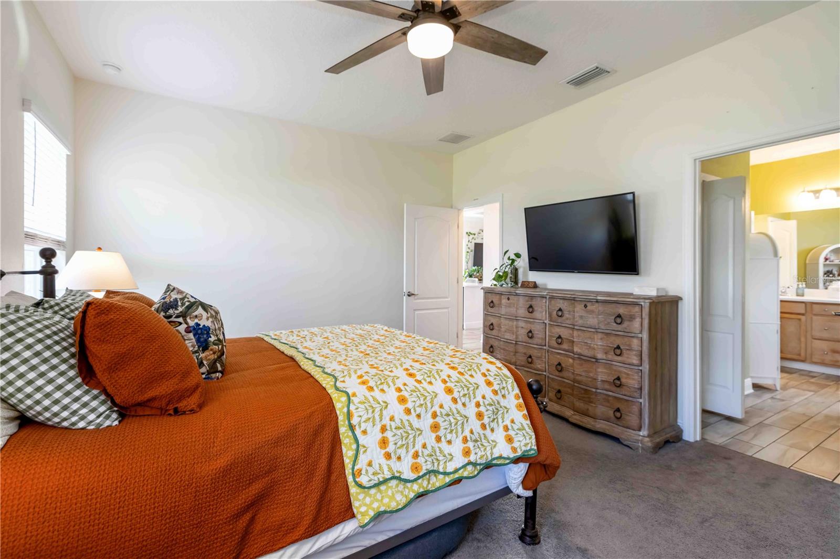
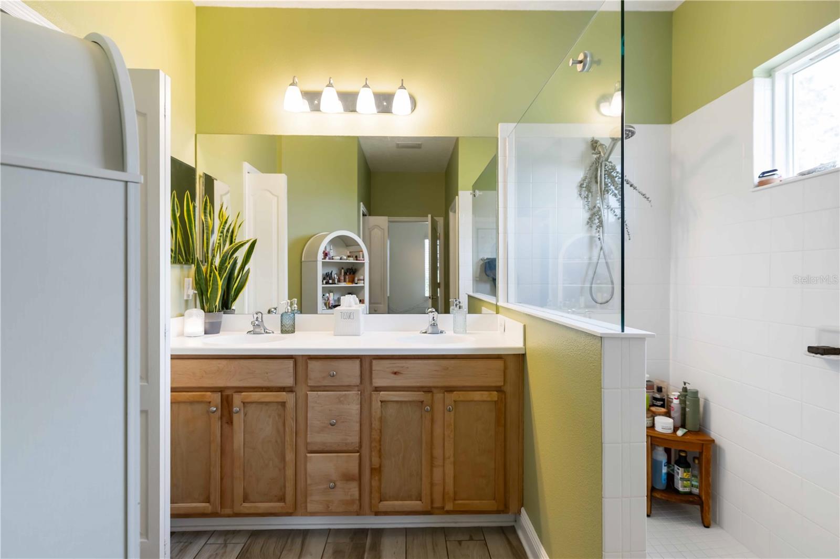
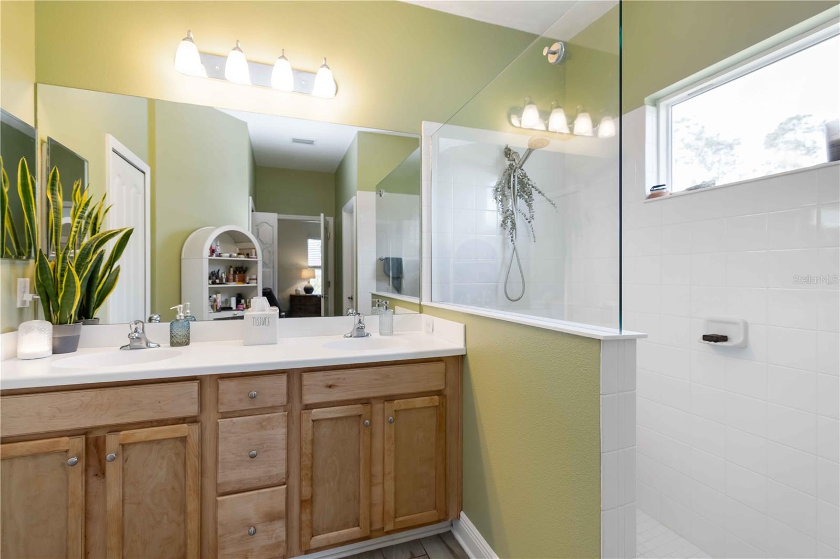
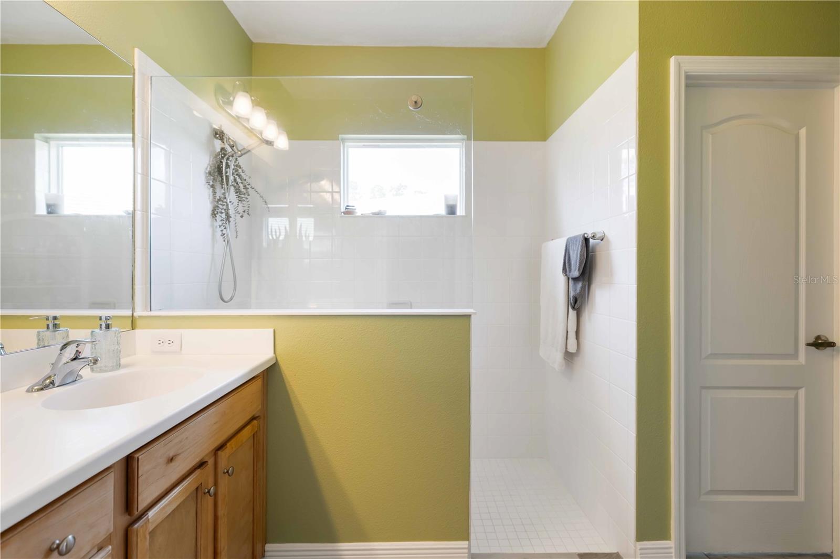
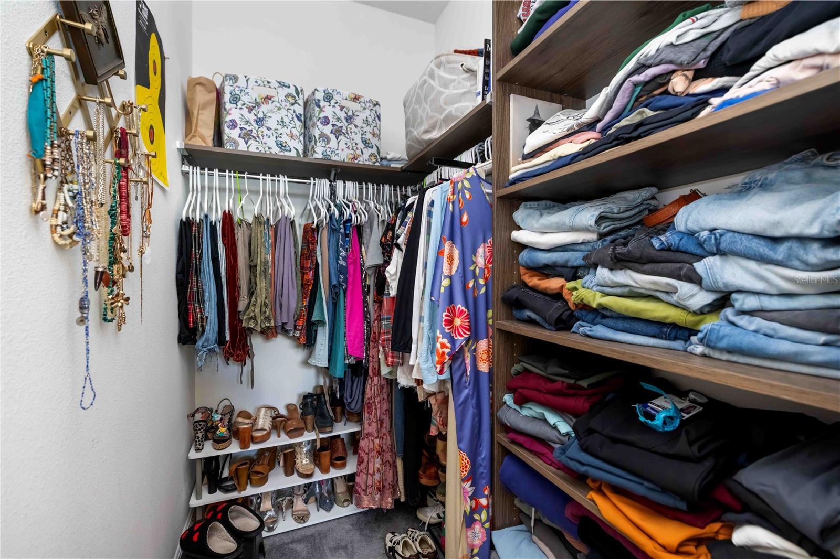
The spacious primary suite serves as a relaxing retreat, offering two oversized walk-in closets and a well-appointed en-suite bathroom featuring dual vanities and a large walk-in shower.

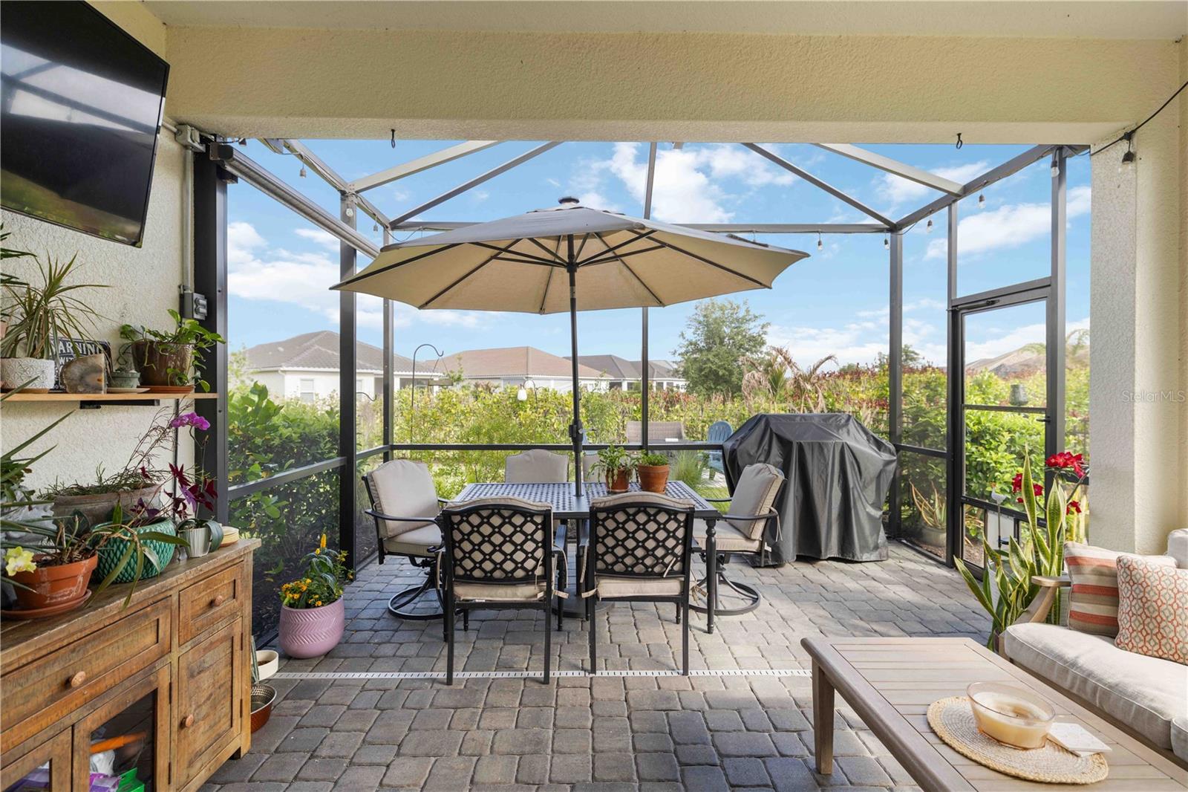
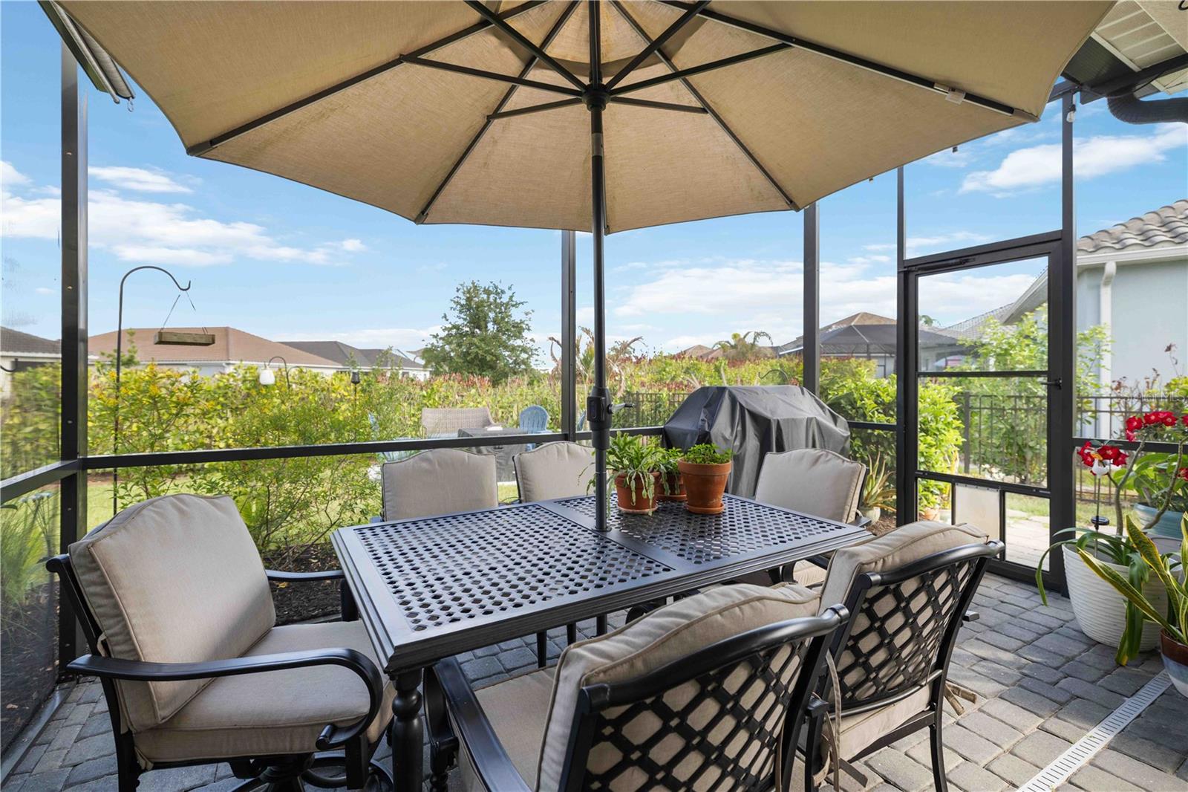
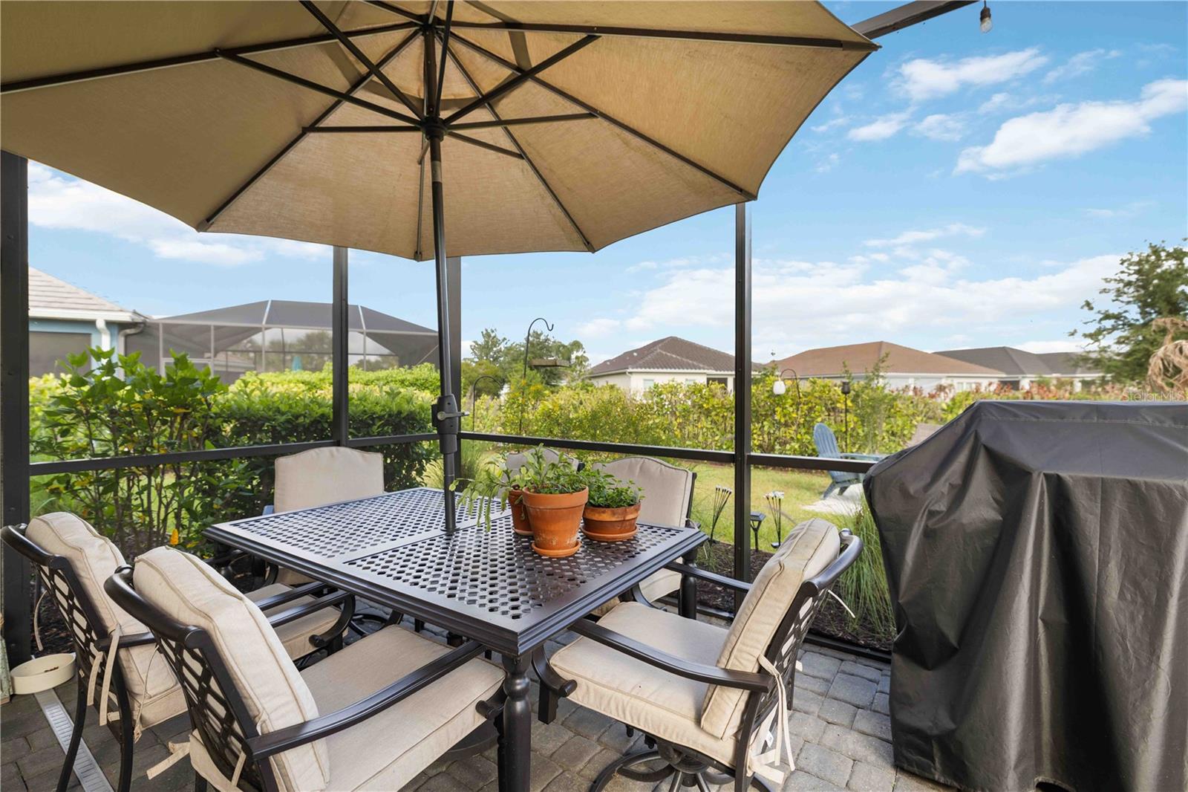
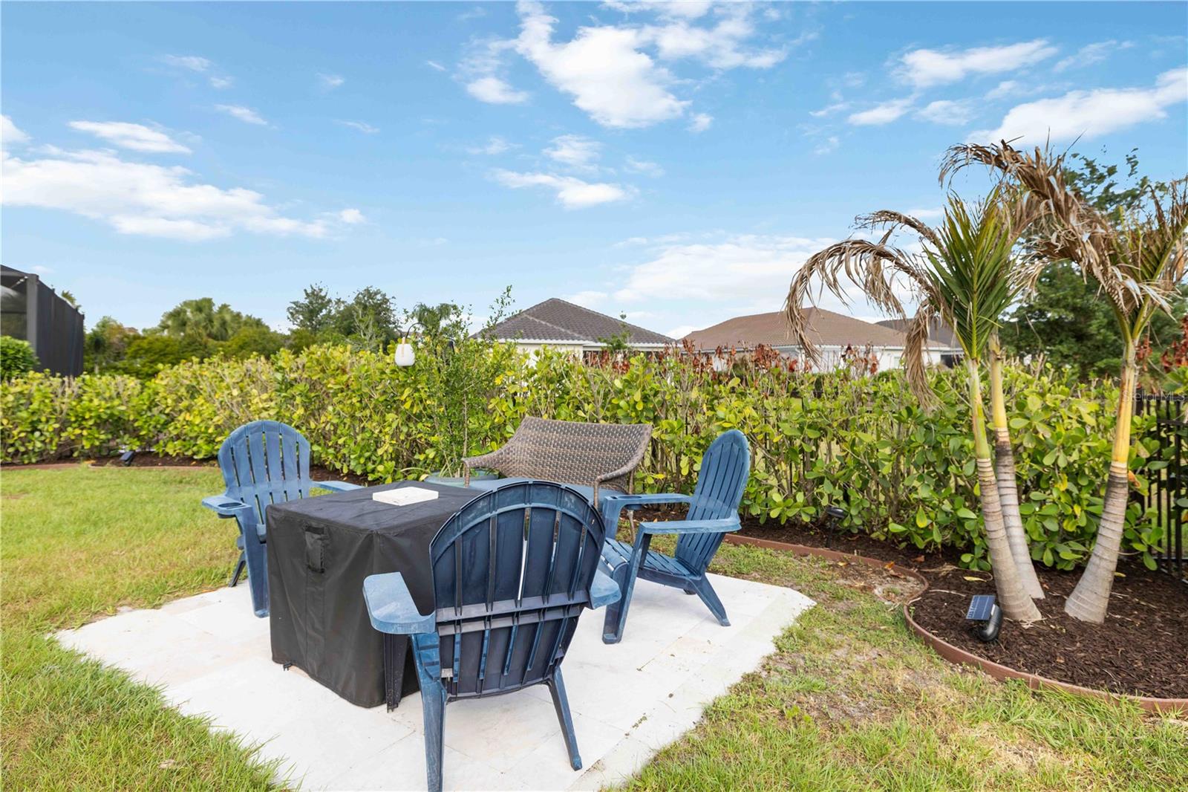
Step outside and experience the best of Florida living. The extended screened lanai overlooks the oversized fenced backyard, framed by mature privacy landscaping and complemented by a custom travertine patio that's perfect for a fire pit, outdoor dining, or simply unwinding in your own private backyard oasis.

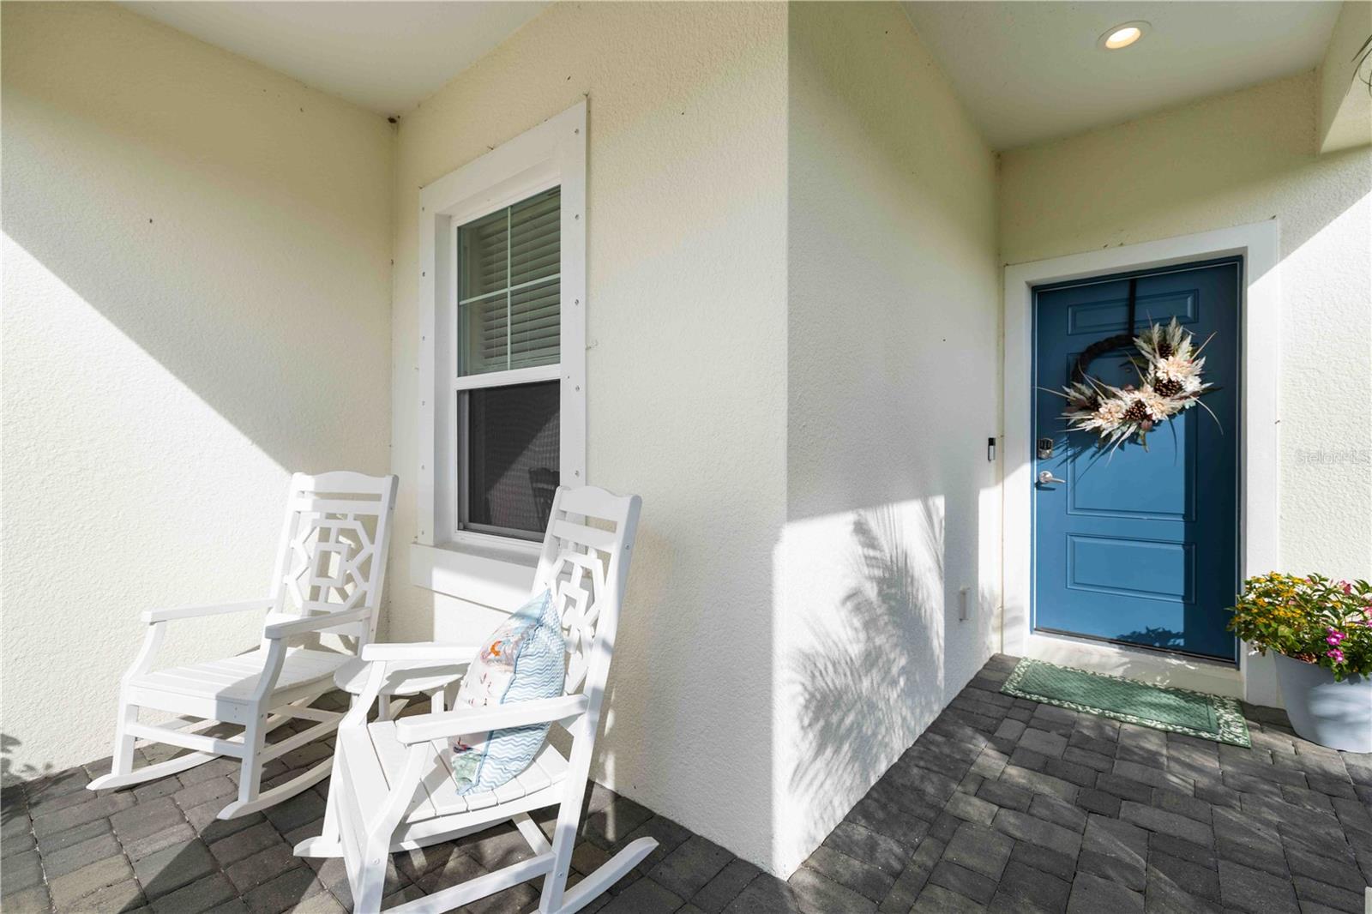
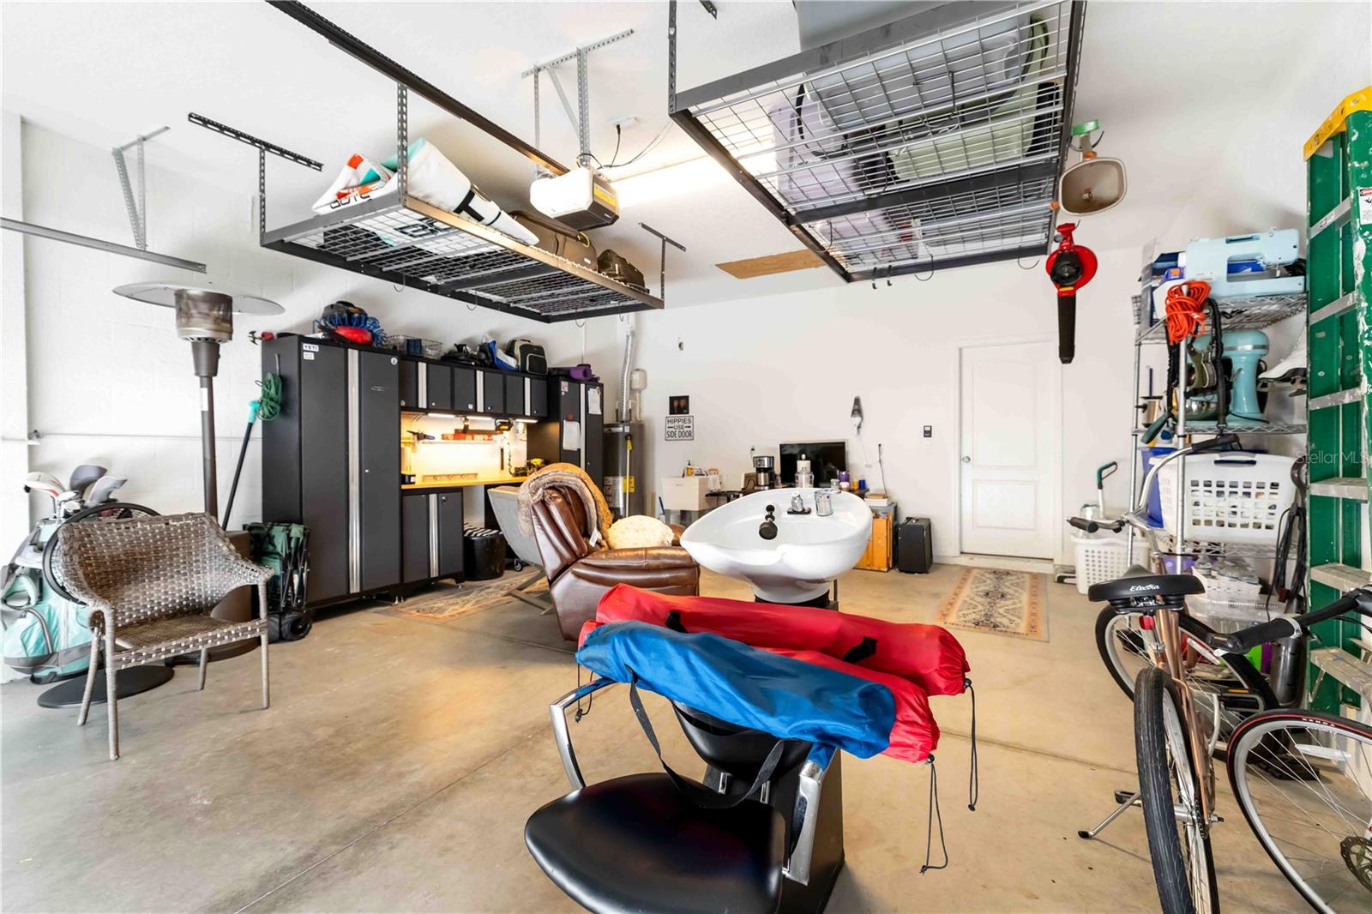
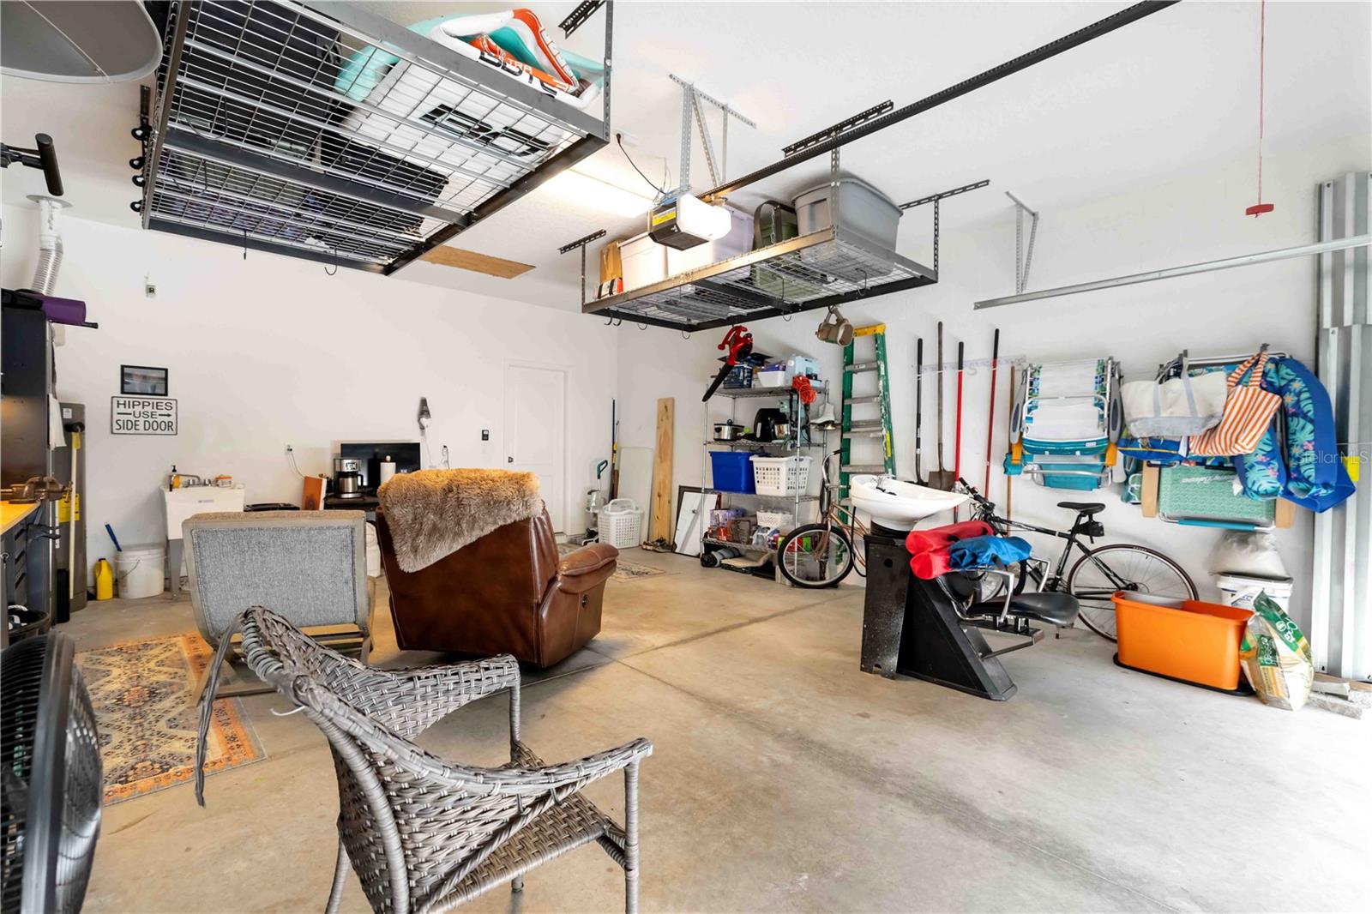
Additional features include an extended two-car garage with a utility sink, pull-down attic stairs leading to floored storage space, overhead garage storage racks, and recently cleaned, sanded, and sealed paver driveway and walkways. White wood blinds are installed throughout the home, while vertical blinds on the sliding glass doors provide additional privacy and comfort. Most furnishings are negotiable, offering a fantastic opportunity for buyers seeking a move-in-ready or partially furnished home. Garage cabinetry and the workbench may also be included.

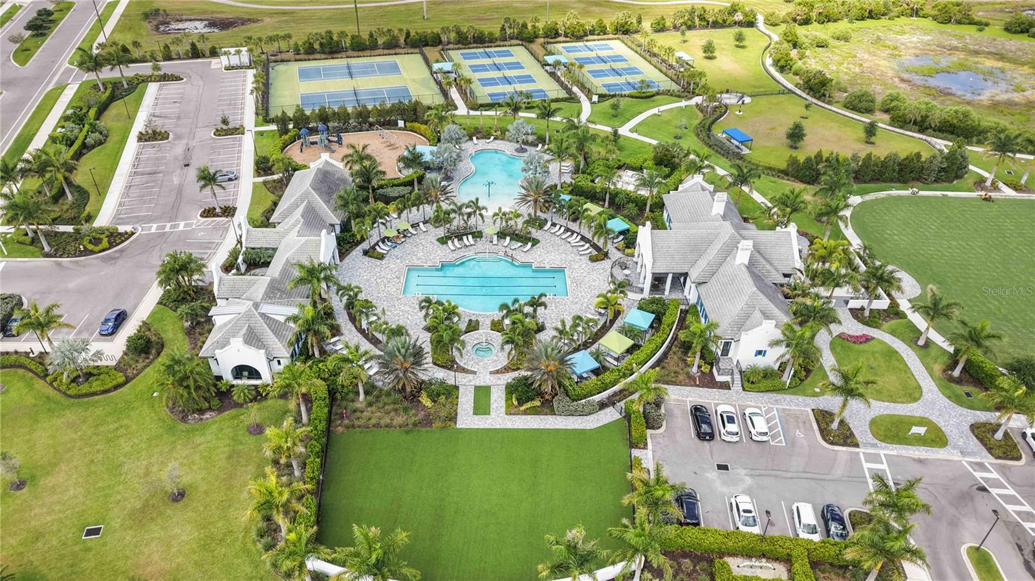
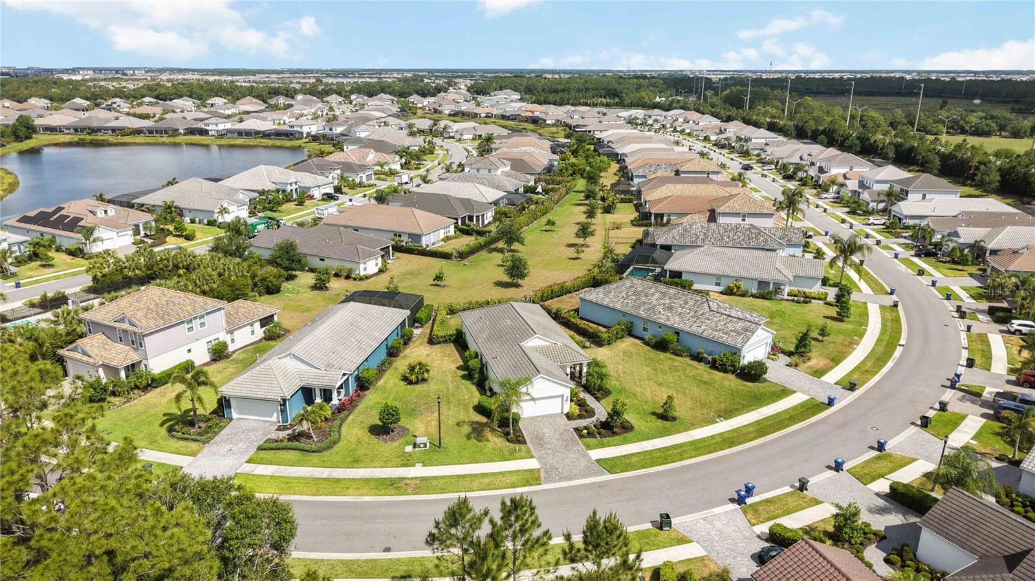
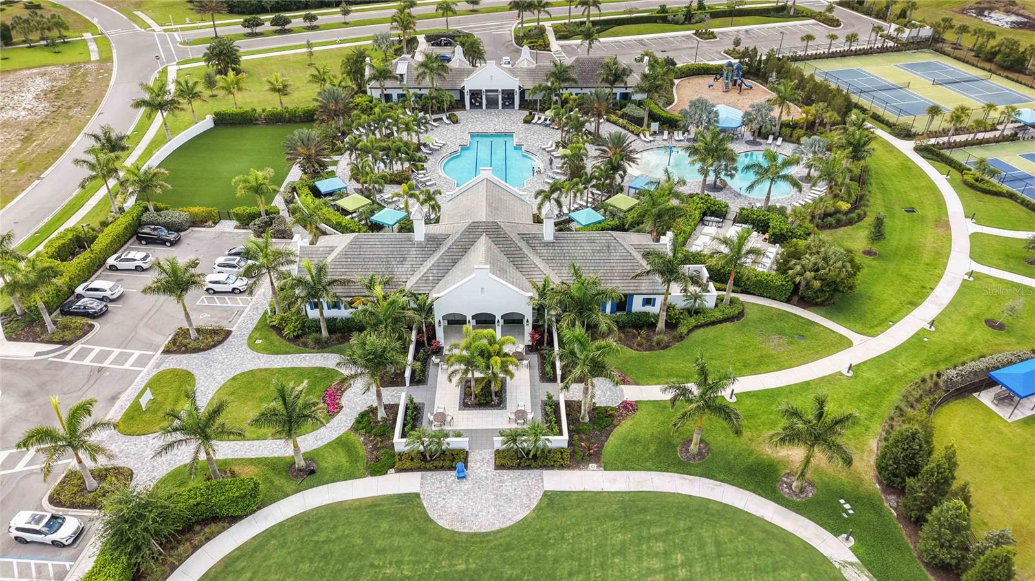
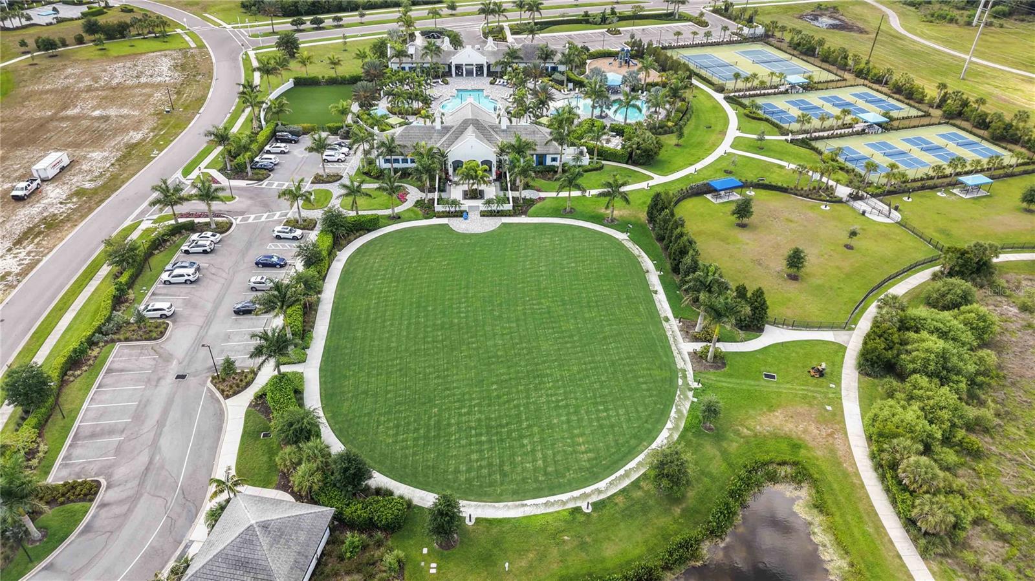
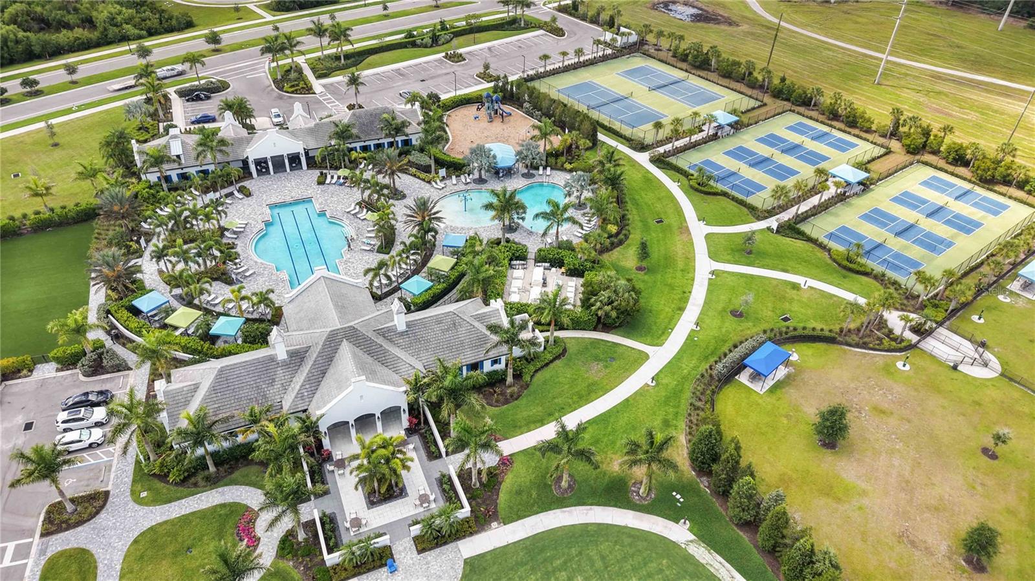
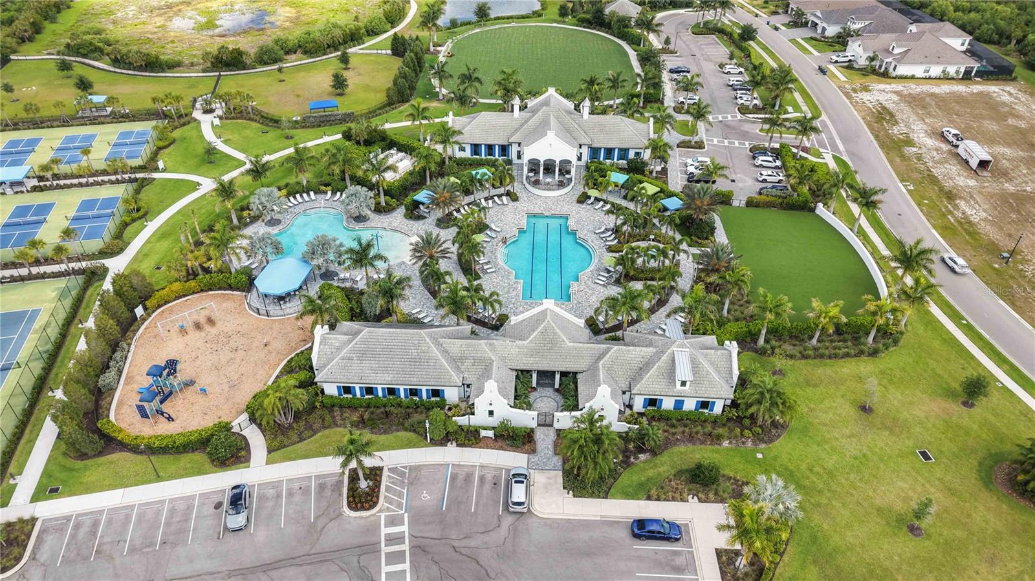
Residents of Windward enjoy an outstanding array of resort-style amenities, including gated entrances, sparkling community pools, a modern fitness center, clubhouse, tennis and pickleball courts, and scenic walking trails. Ideally located just minutes from Lakewood Ranch Main Street, Waterside Place, UTC's premier shopping and dining destinations, I-75, and Florida's renowned Gulf Coast beaches.

With one of the community's largest lots, one of its few grandfathered fully fenced backyards, premium upgrades throughout, and an unbeatable Lakewood Ranch location, this exceptional home presents a rare opportunity that's becoming increasingly difficult to find. Schedule your private showing today.

8/8/2026 1:00PM - 3:00PM EDT

3
beds

2
baths

1,536 Sq.Ft. LIVING AREA

9,350 Sq.Ft. lot

Features & Amenities

Interior

  • total bedrooms3
  • Total bathrooms2
  • full bathrooms2
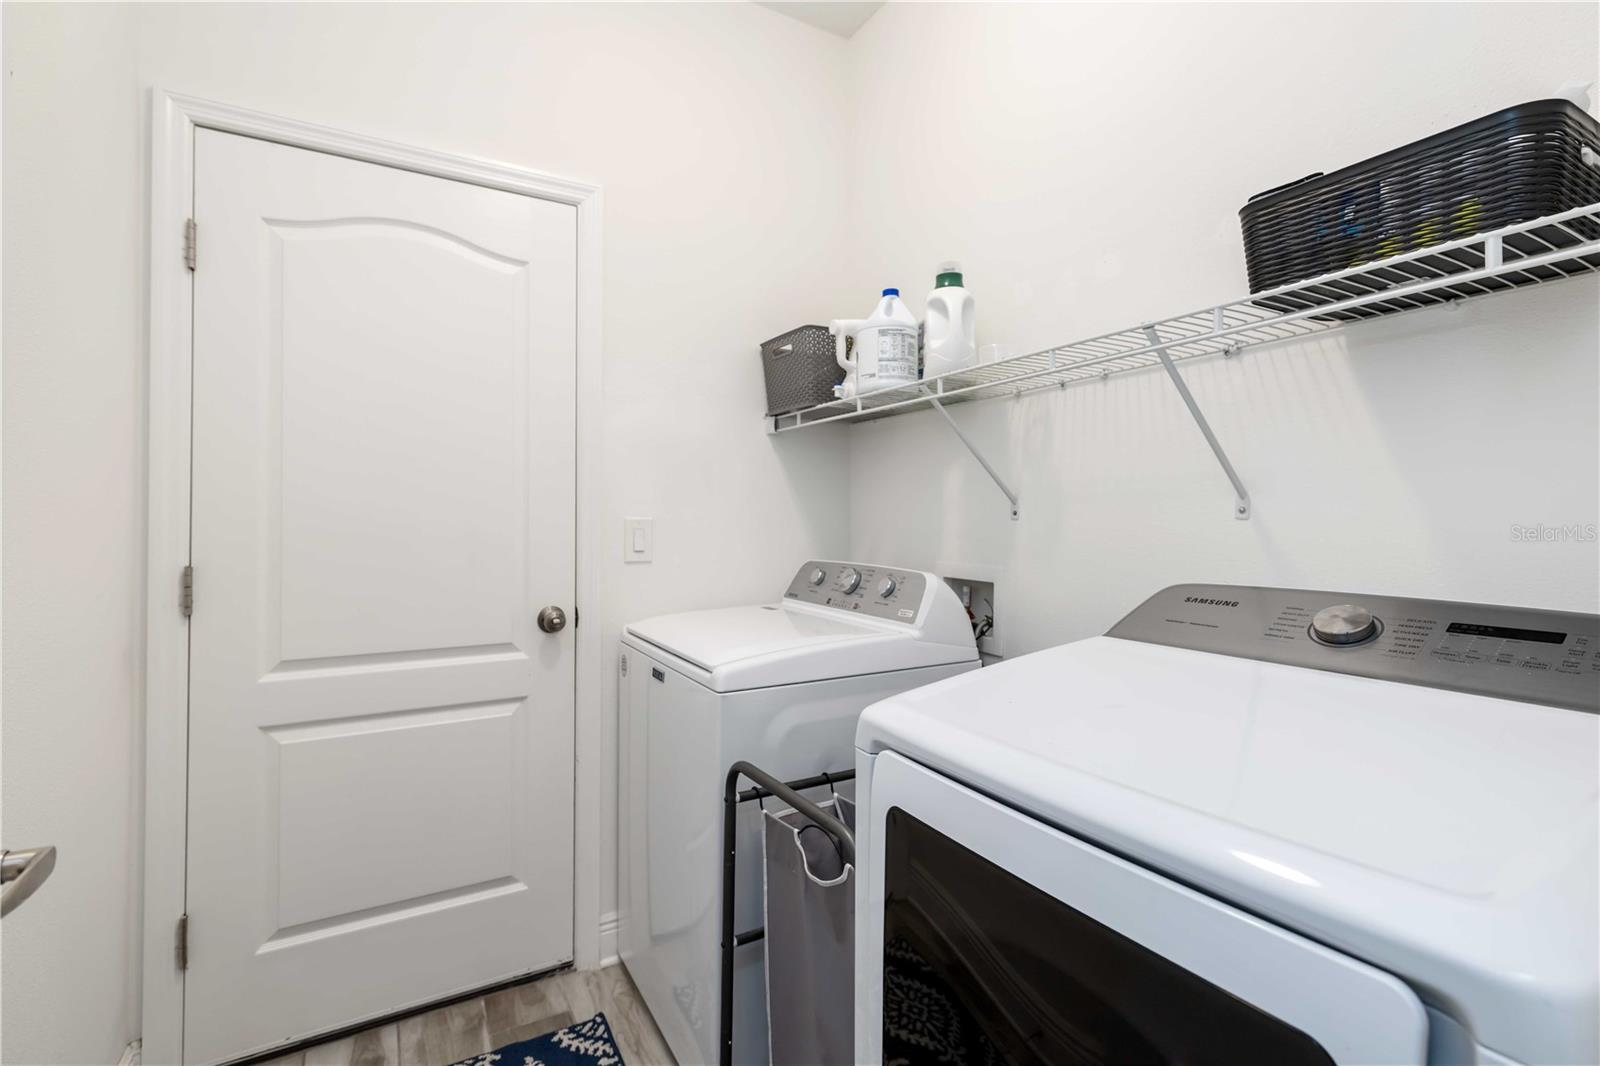
  • Laundry room Inside
  • Flooring Carpet, Ceramic Tile
  • APPLIANCES Dishwasher, Disposal, Dryer, Gas Water Heater, Microwave, Range, Refrigerator, Washer
  • other interior Features Ceiling Fans(s), Coffered Ceiling(s), Open Floorplan, Primary Bedroom Main Floor, Split Bedroom, Stone Counters, Thermostat, Walk-In Closet(s), Window Treatments

Area & Lot

  • Status For Sale
  • OPEN HOUSE

    8/8/2026 1:00PM - 3:00PM EDT

  • Living Area1,536 Sq.Ft.
  • Total Area2,188 Sq.Ft.
  • Lot Area9,350 Sq.Ft.
  • MLS® IDA4692180
  • TypeResidential
  • YEAR BUILT2021
  • Architecture StylesFlorida
  • Elementary SchoolTatum Ridge Elementary
  • Middle SchoolMcIntosh Middle
  • High SchoolSarasota High

Exterior

  • STORIES1
  • Garage Space2.0
  • water SourcePublic
  • utilitiesCable Connected, Electricity Connected, Fiber Optics, Natural Gas Connected, Sewer Connected, Sprinkler Recycled, Underground Utilities, Water Connected
  • roofConcrete, Tile
  • parkingDriveway, Garage Door Opener, Ground Level, Oversized
  • HEAT TYPECentral, Electric
  • AIR CONDITIONINGCentral Air
  • sewerPublic Sewer
  • SubstructureSlab
  • other exterior FeaturesHurricane Shutters, Lighting, Rain Gutters, Sidewalk, Sliding Doors

Financial

  • Sales Price$474,900
  • Real Estate Tax $6,203/yr
  • HOA $267/mo
  • Zoning VPD
Gerry Tomchinsky

Gerry Tomchinsky

View Virtual Tour
image

Schedule a Showing

I would love to show you our beautiful property. Please select your preferred date and time below. I will be in touch shortly to confirm your appointment.

Schedule a Showing

I would love to show you our beautiful property. Please select your preferred date and time below. I will be in touch shortly to confirm your appointment.

Thank you for your interest in 2669 STAR APPLE WAY, SARASOTA, FL 34240. We are reviewing your request and will be in touch shortly!

Mortgage Calculator

Estimate your monthly mortgage payment, including the principal and interest, property taxes, and HOA. Adjust the values to generate a more accurate rate.

All estimates are provided for informational purposes only. Actual amounts may vary.
$0,000 Your Payment 20 15 65
$0,000 Your Payment

Let’s Achieve Your Goals

Gerry Tomchinsky delivers a refined real estate experience built on strategy and results. From first consultation to closing, every step is handled with precision. Experience a seamless process designed around your goals.

Follow Me on Instagram